Next Inspection 03/10
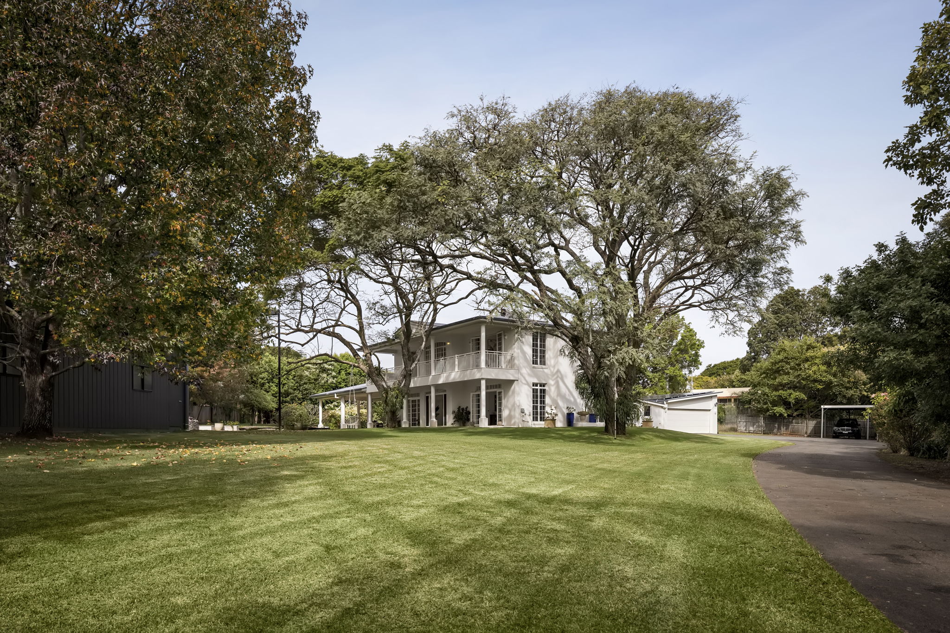
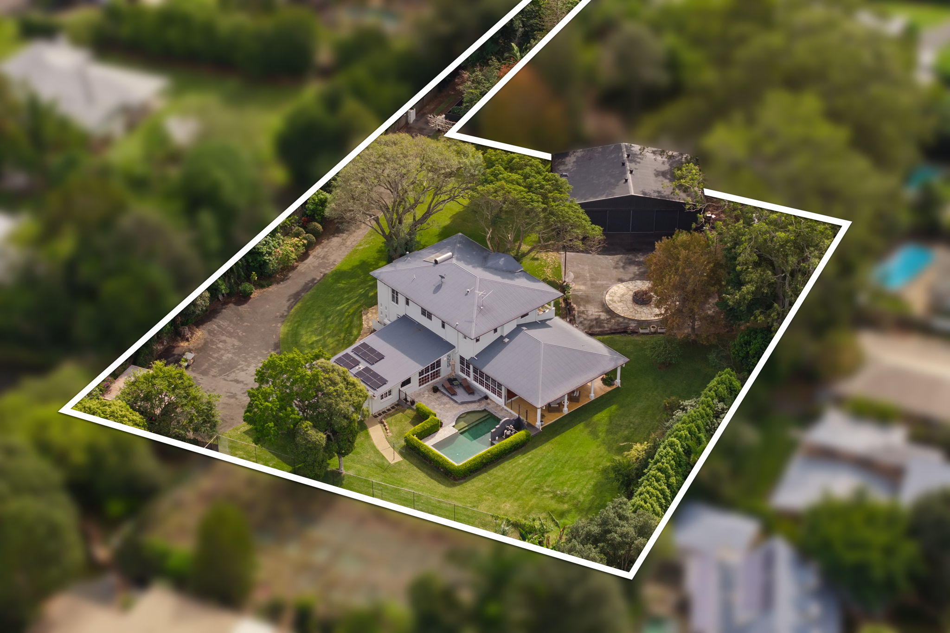
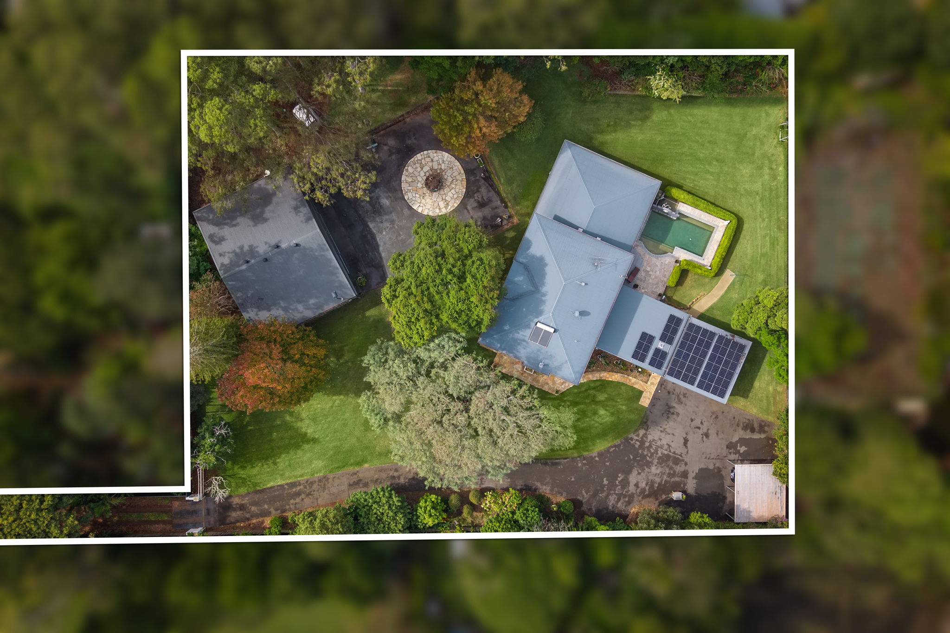
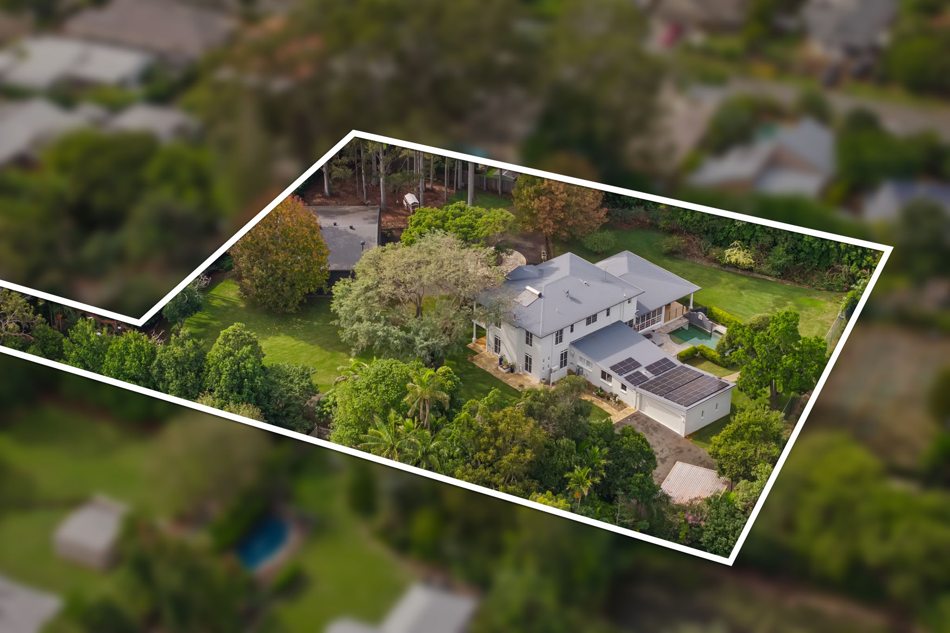
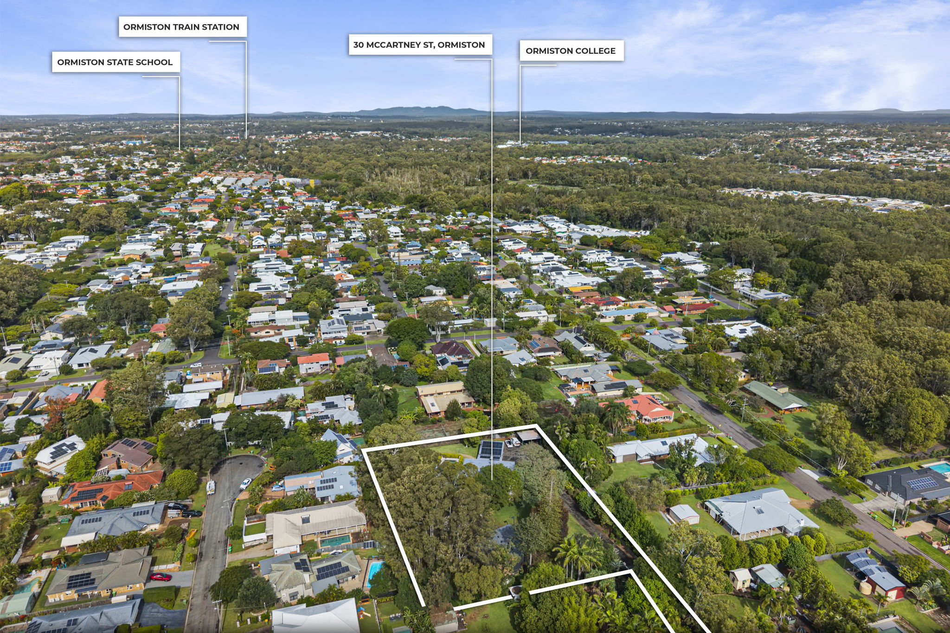
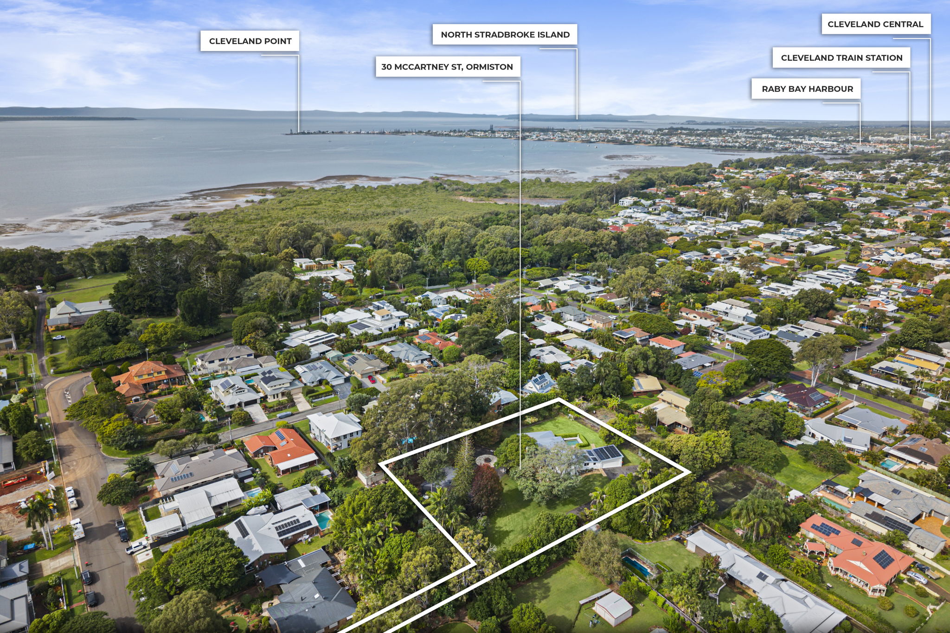
Set on an expansive 4,829sqm parcel in one of Ormiston's most prestigious pockets, this is more than a home – it is a sanctuary of privacy, elegance and long-term family living. Secluded like a private estate, yet moments from the bay, elite schooling and everyday convenience, this is a property of genuine rarity.
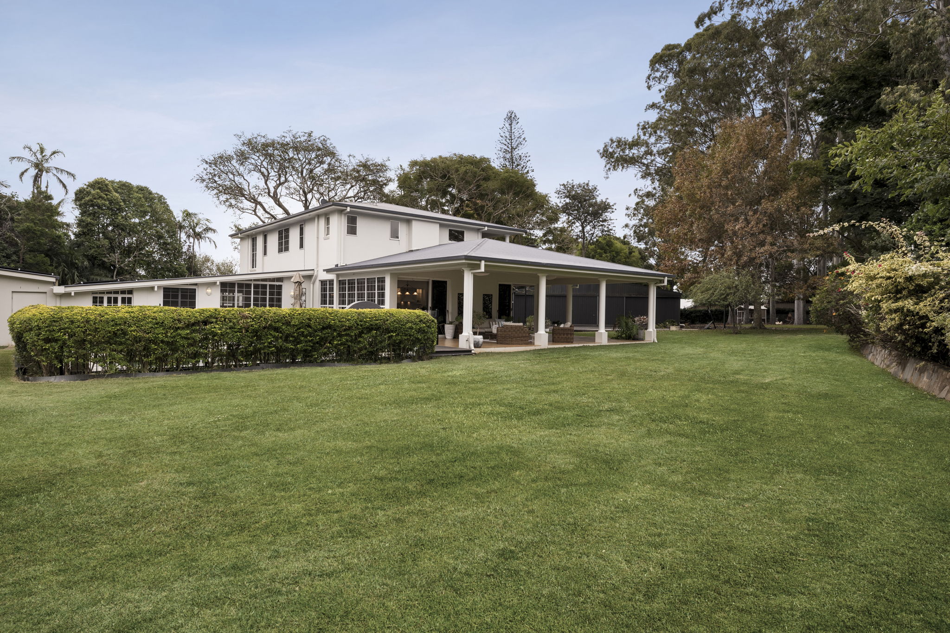
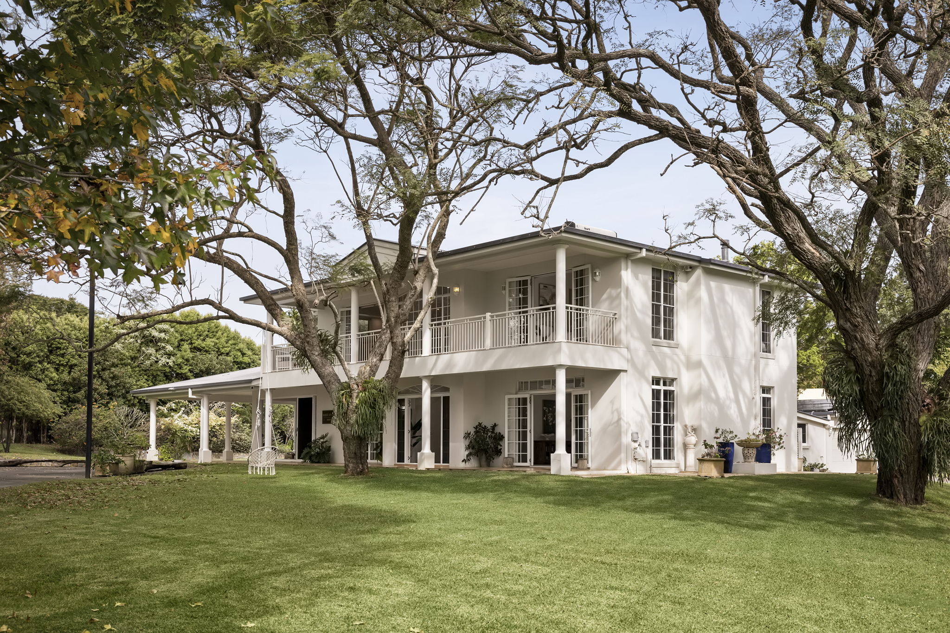
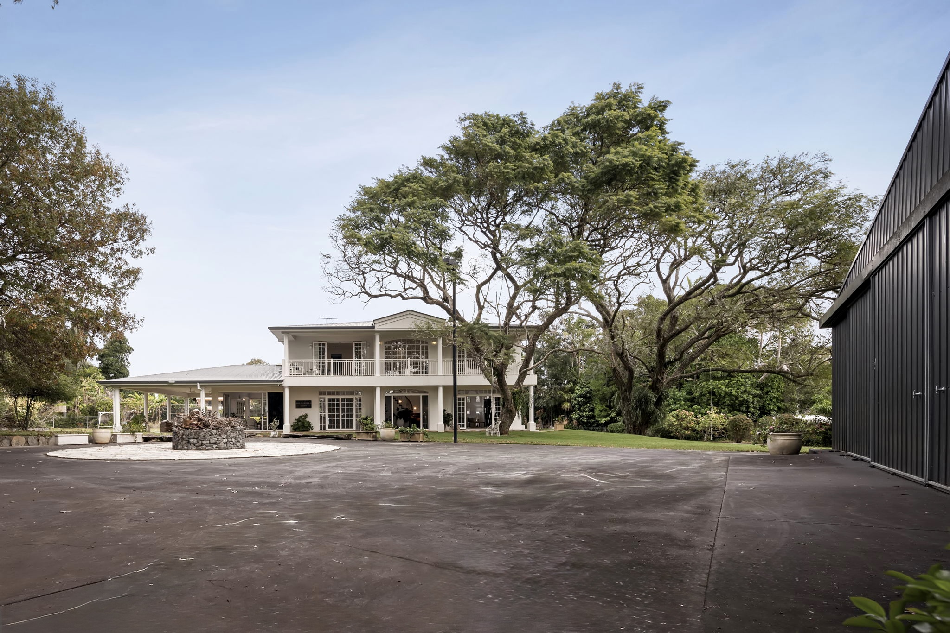
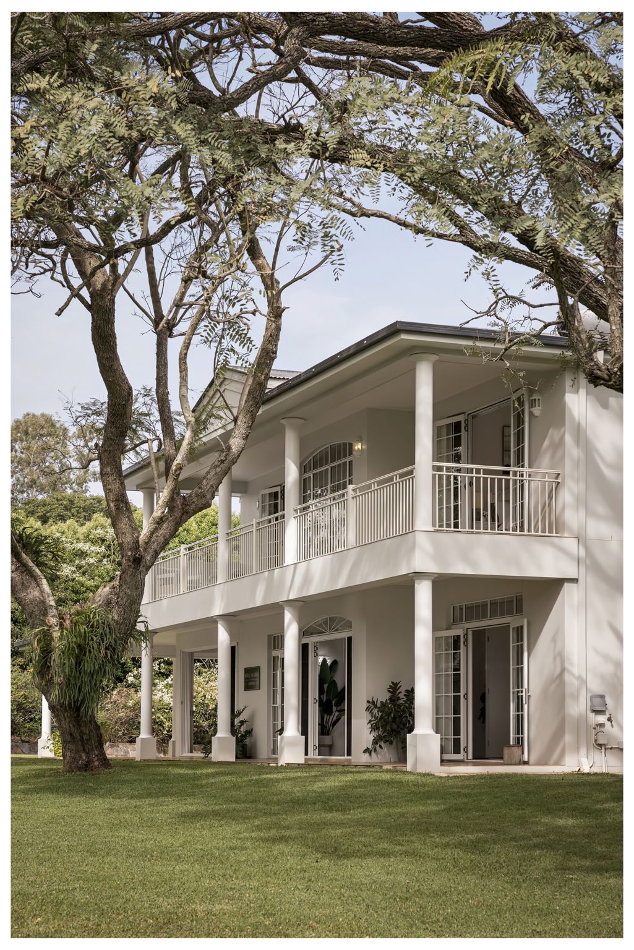
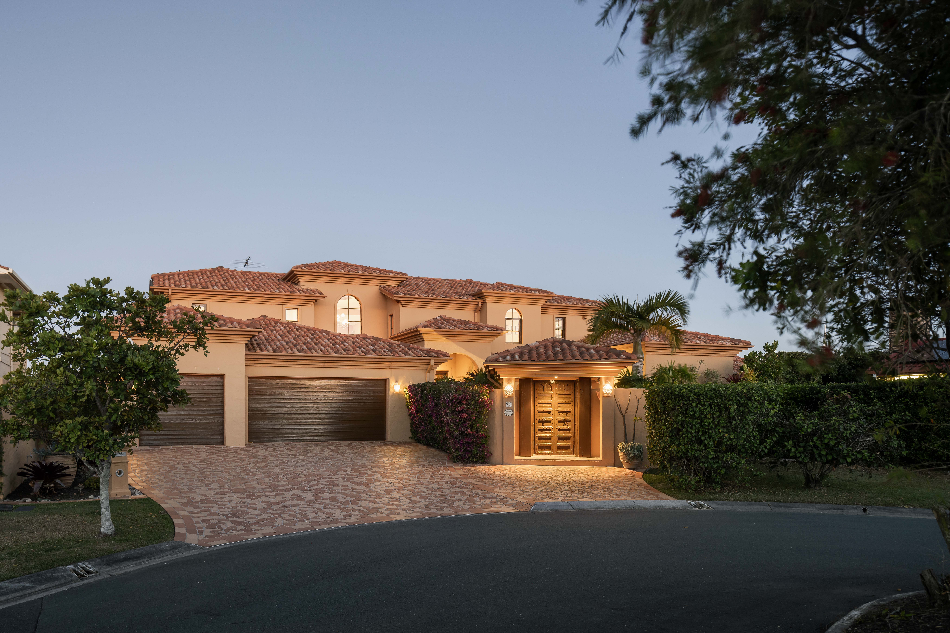
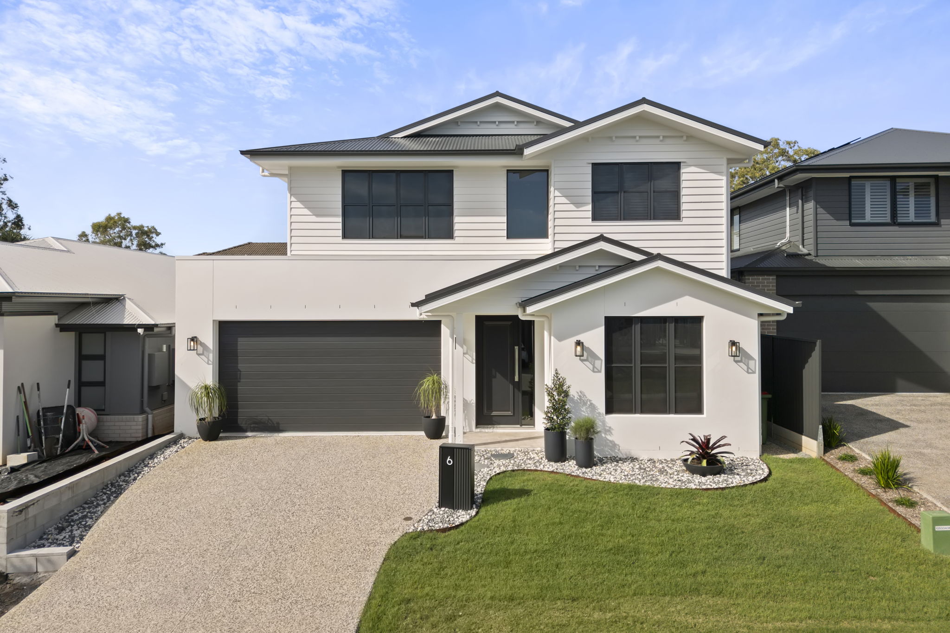
Beyond secure gates, a long tree-lined driveway builds anticipation before revealing a stately Harry Poulos-designed residence, framed by manicured lawns and established gardens. Recently refreshed and meticulously maintained, the home presents with enduring quality and classic Hamptons-inspired interiors rarely found at this scale in the Bayside market.
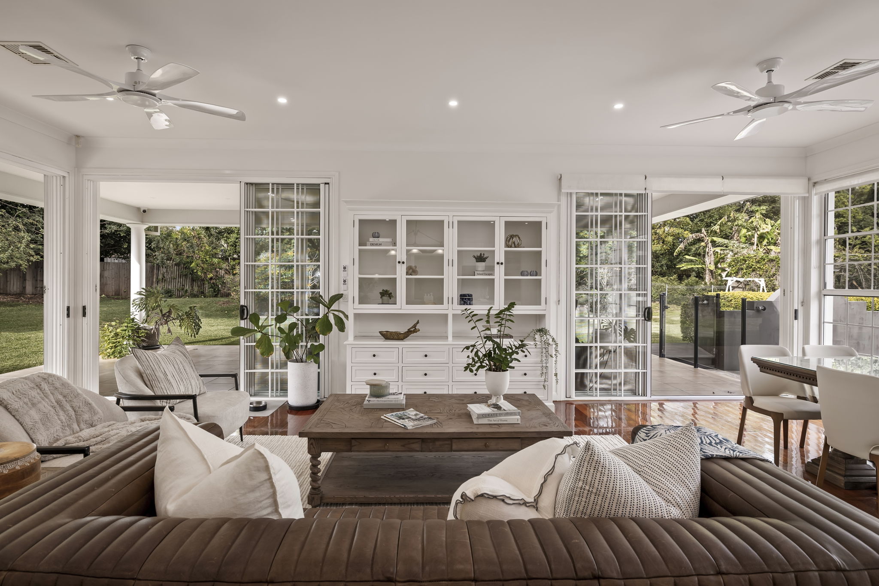
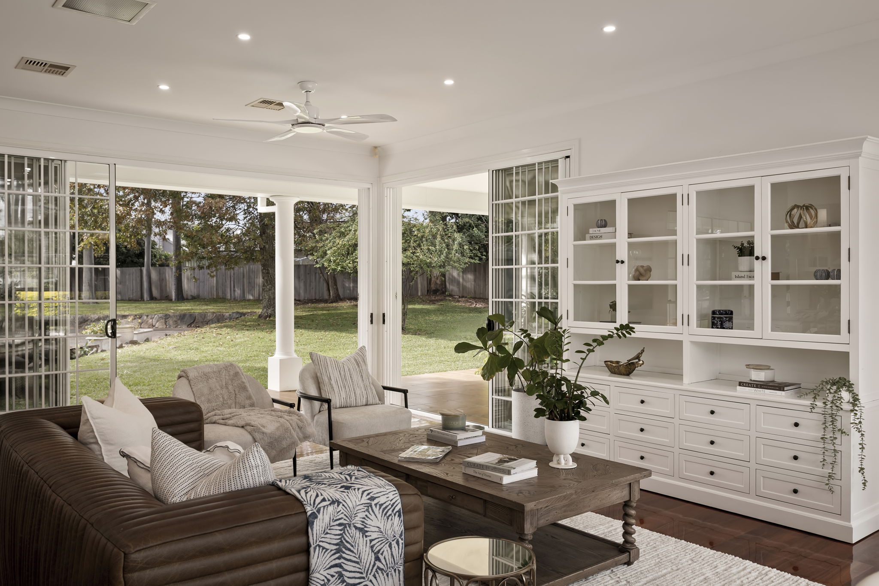
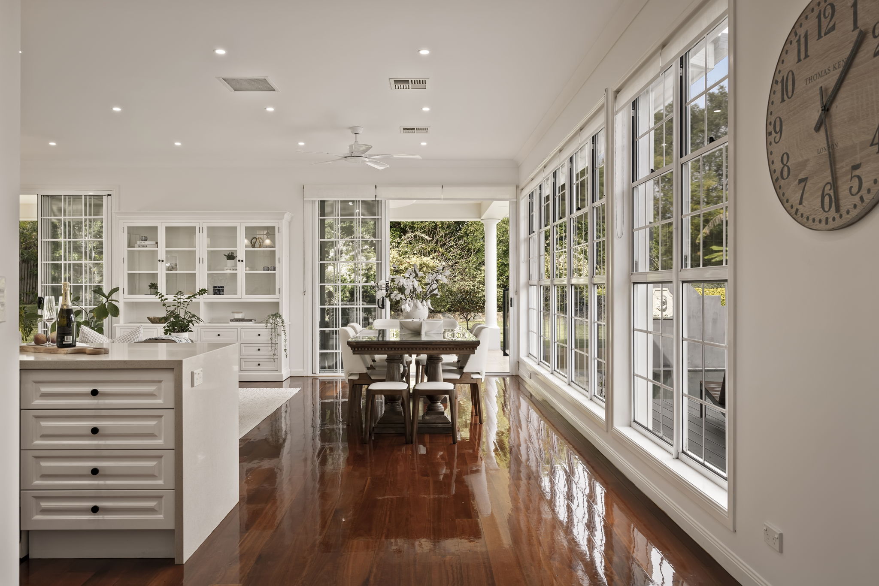
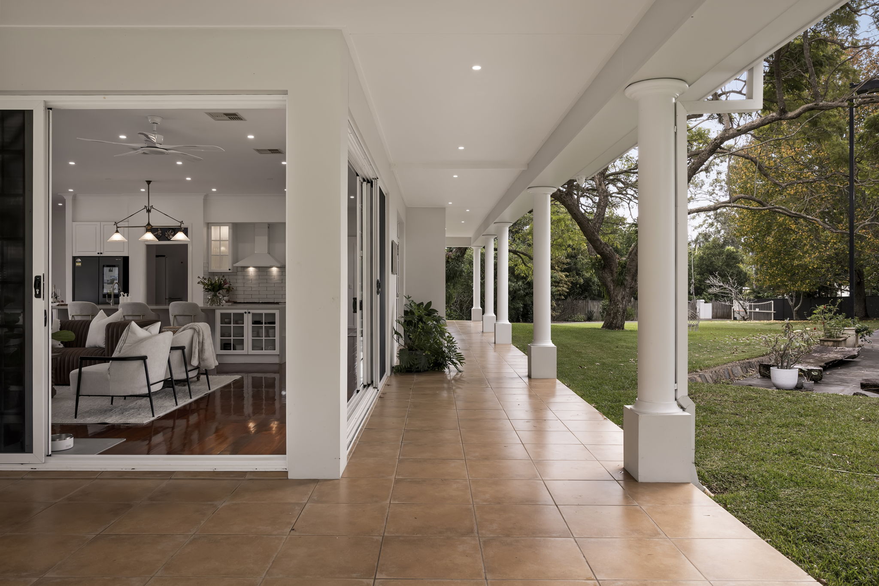
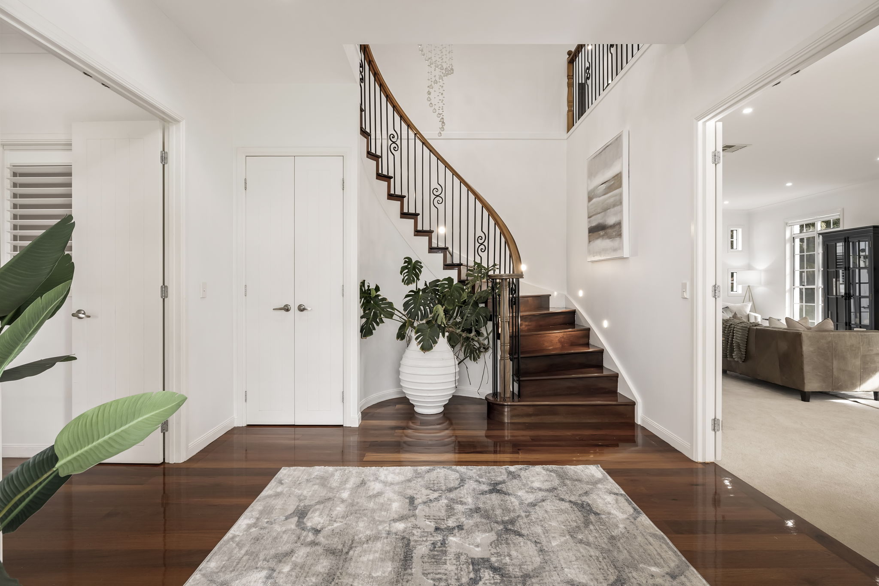
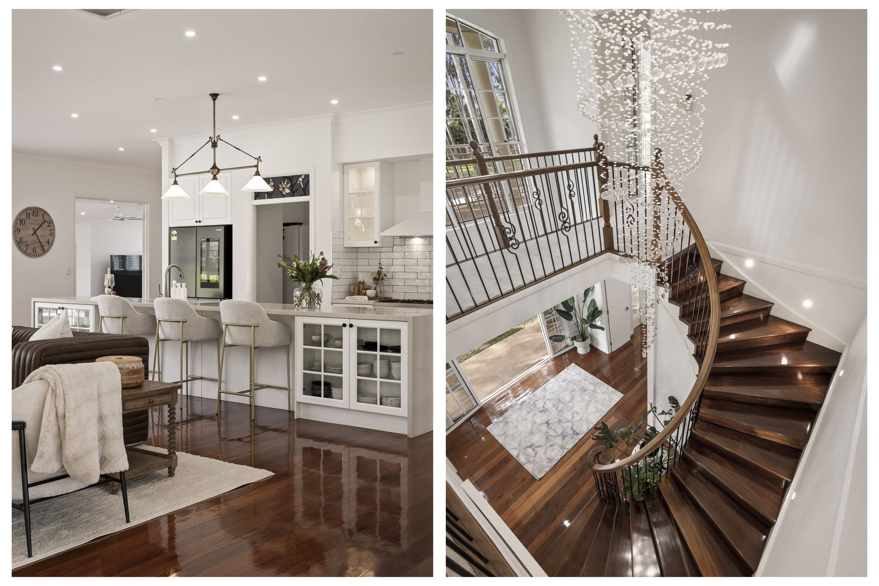
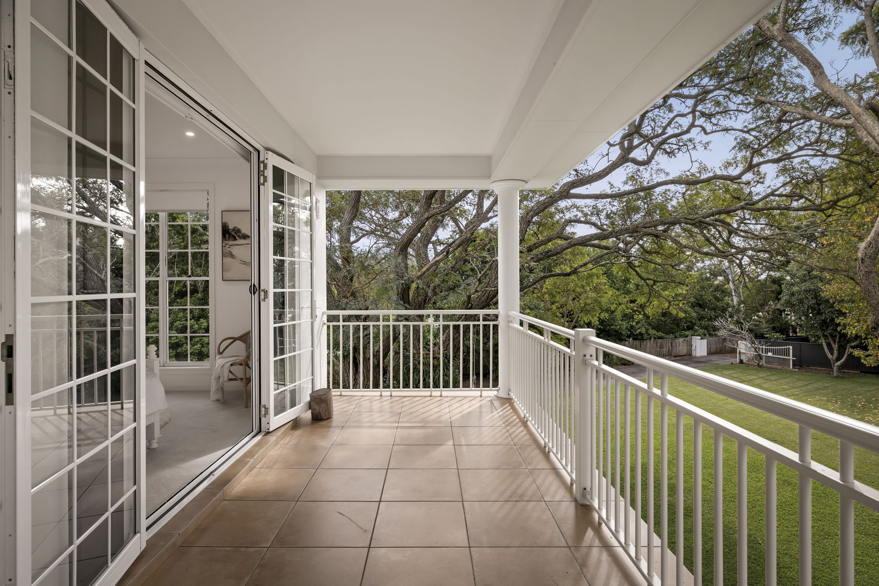
Step inside to a grand entry crowned by a Rosewood staircase and three-metre crystal chandelier. Soaring ceilings, picture windows and expansive verandahs draw in natural light and cooling breezes throughout – a home that feels as liveable as it is impressive.
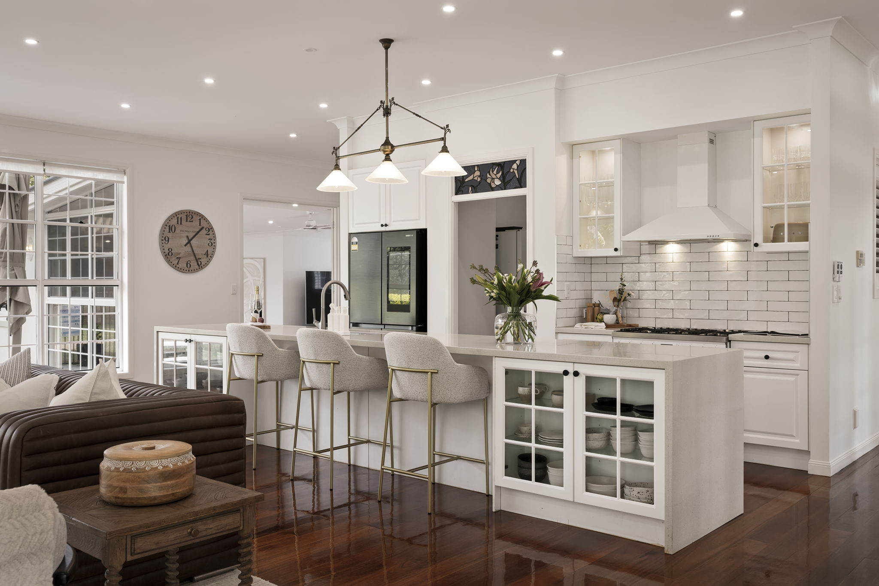
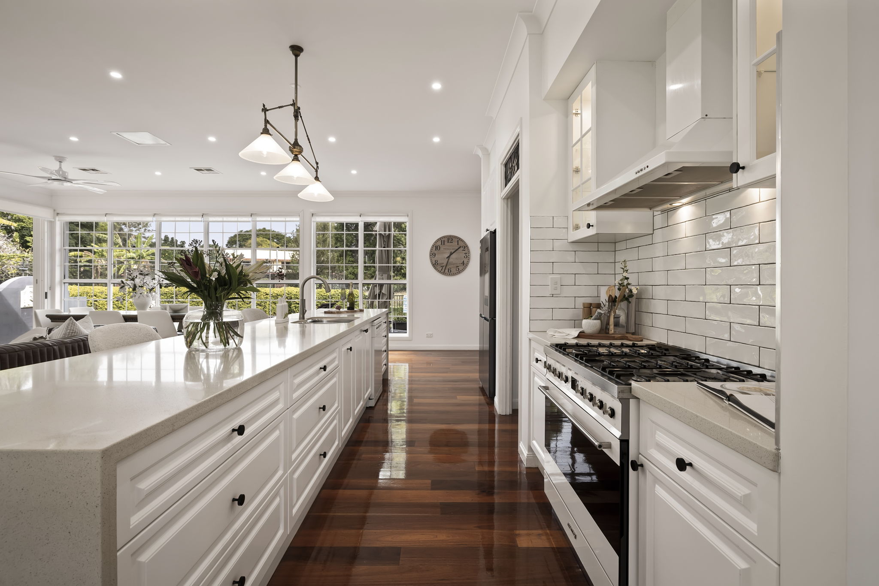
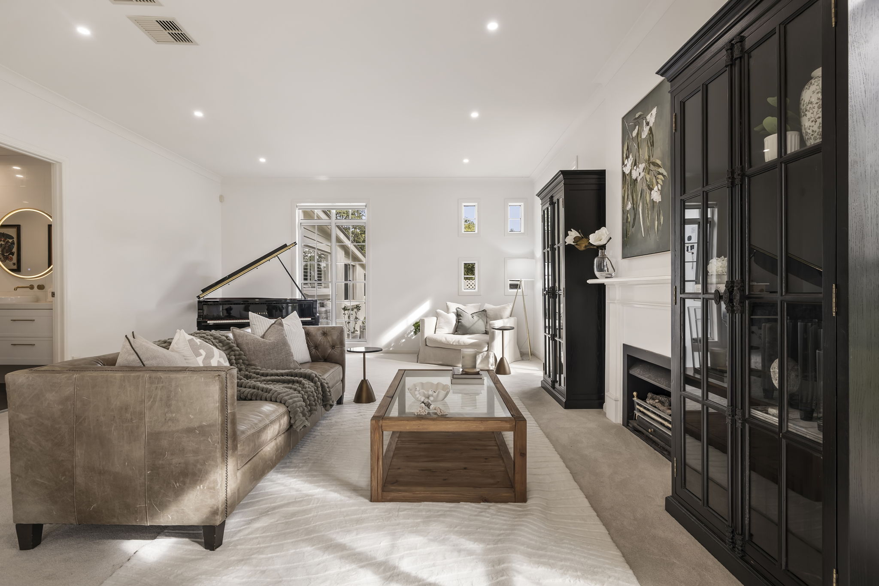
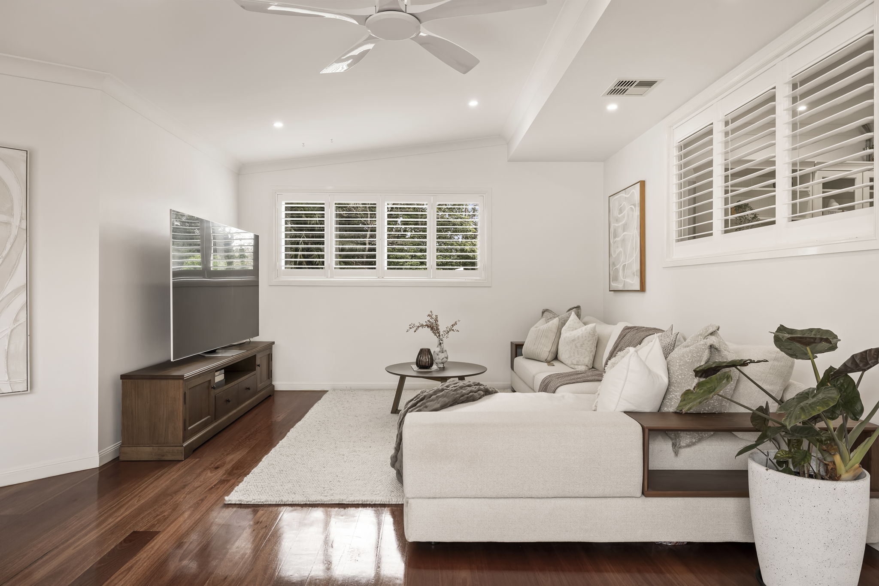
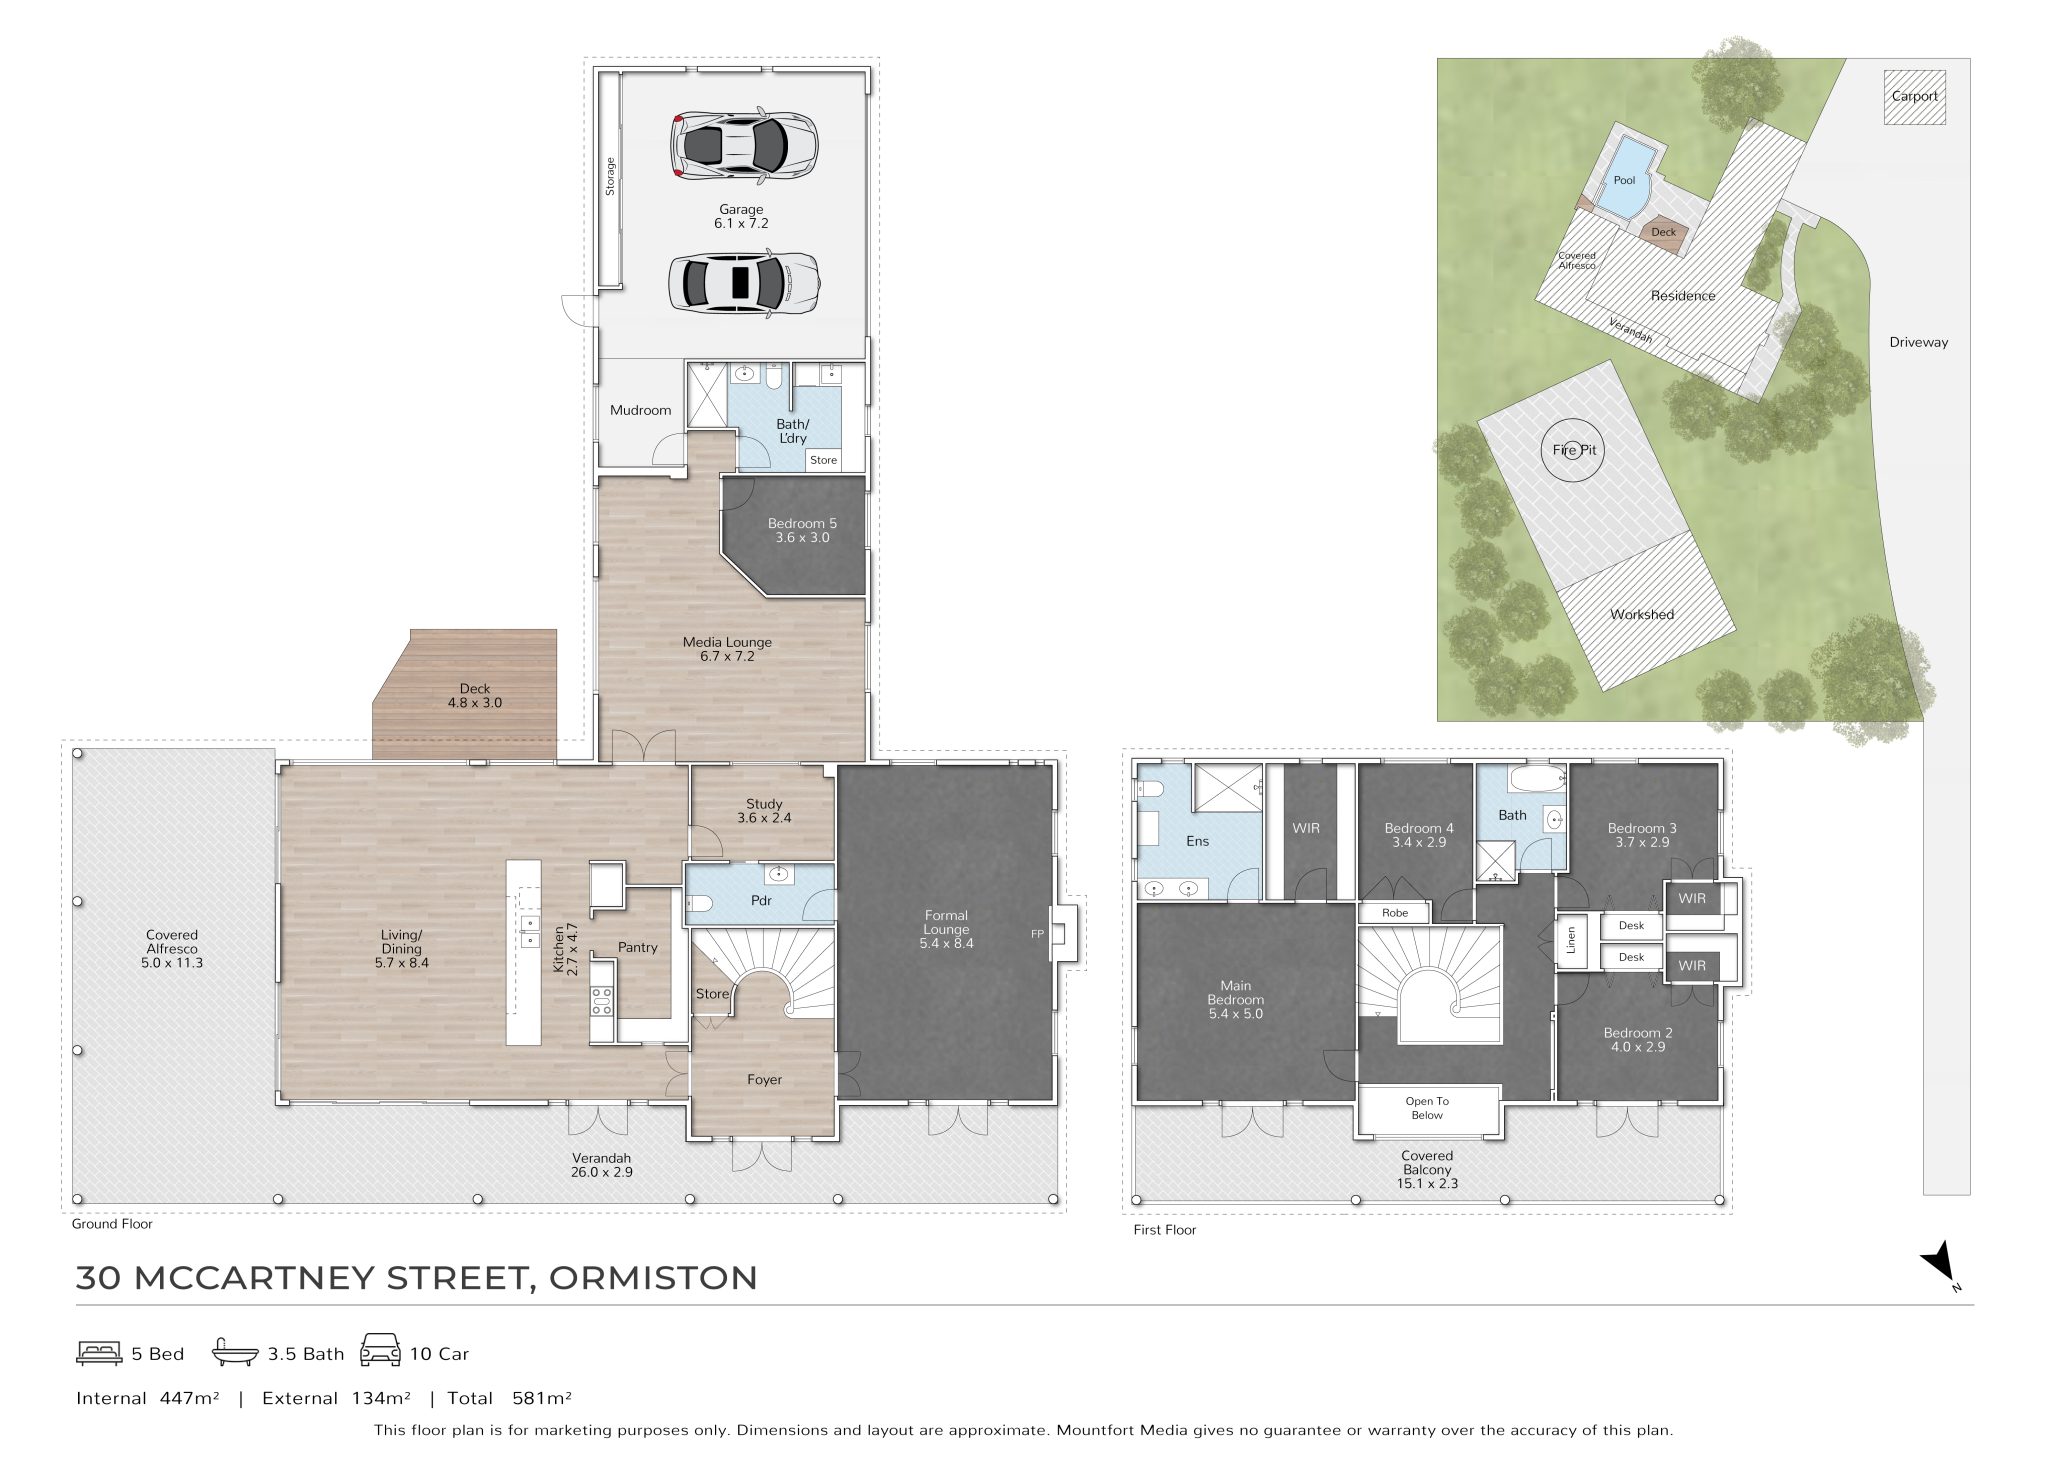
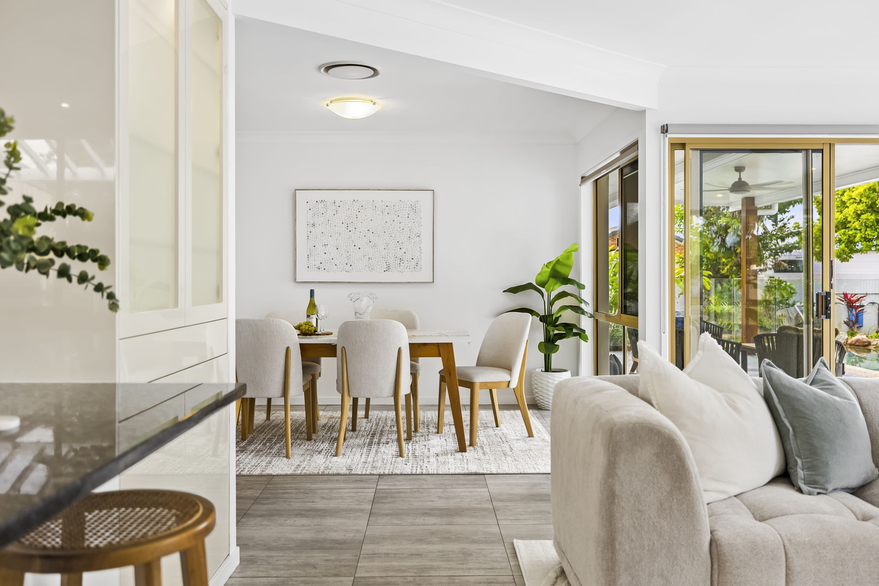
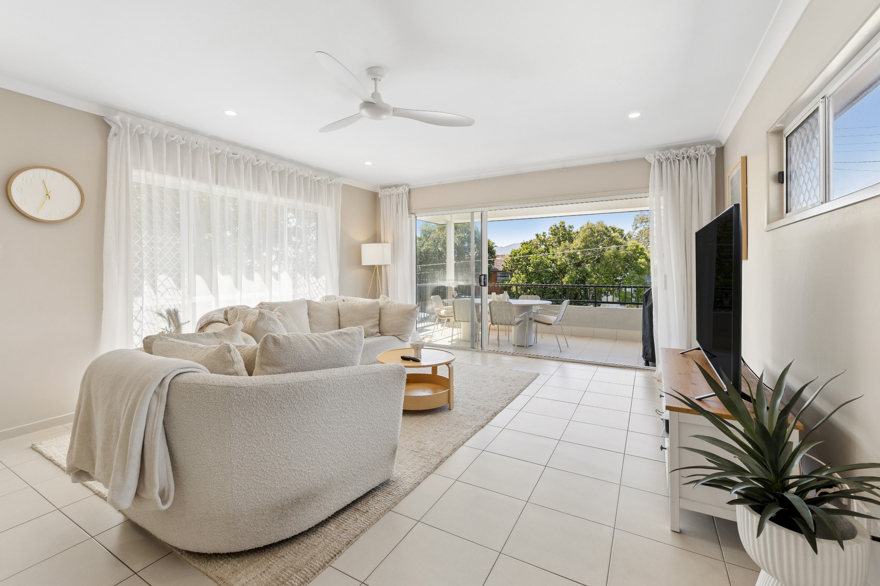
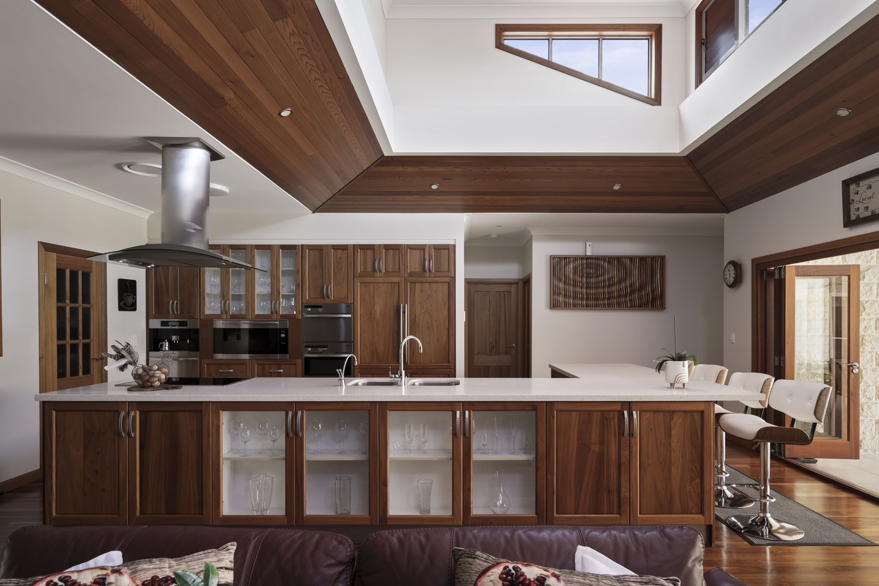
Designed for family life and entertaining, the layout flows across multiple living zones: a formal lounge with gas fireplace, a light-filled family room, and a media room or children's retreat. At its heart, a gourmet kitchen with 40mm Caesarstone benchtops, a 900mm Smeg double oven and butler's pantry pairs everyday function with quiet luxury.
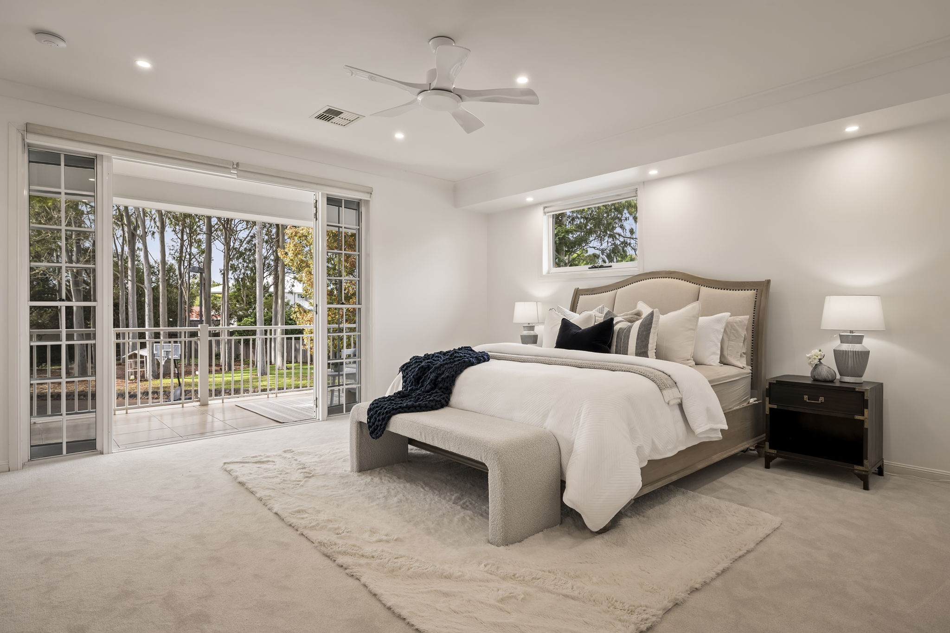
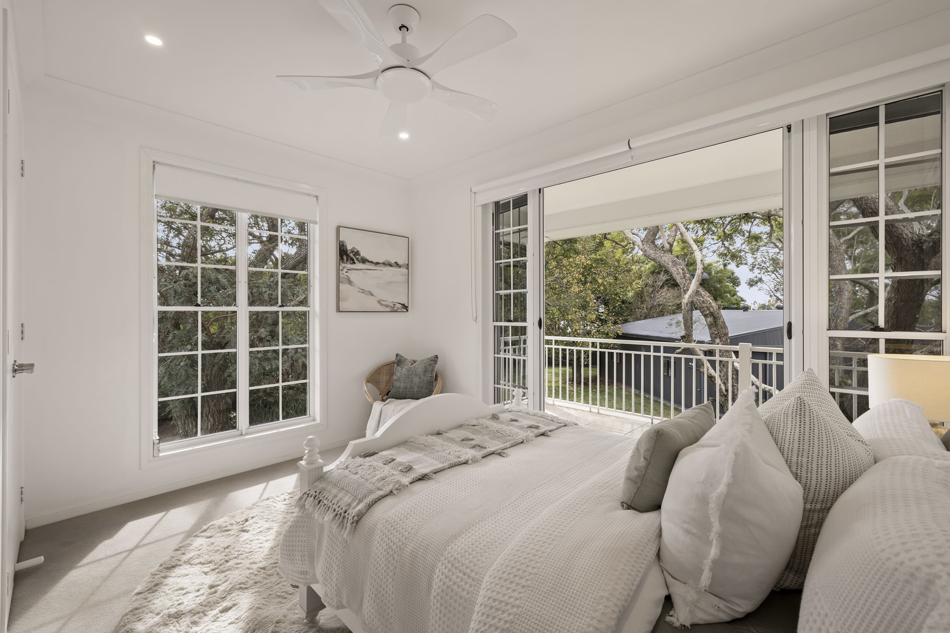
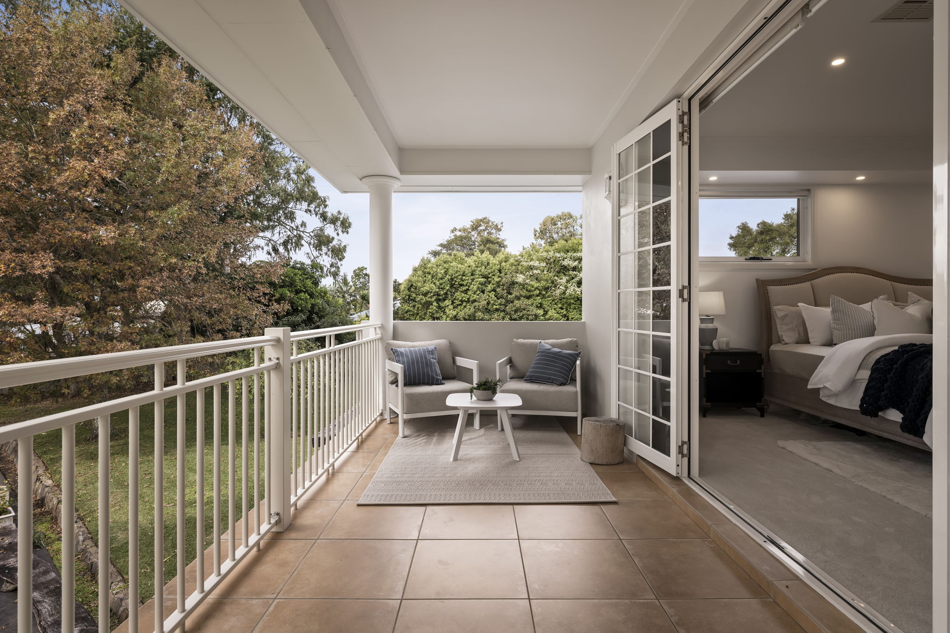
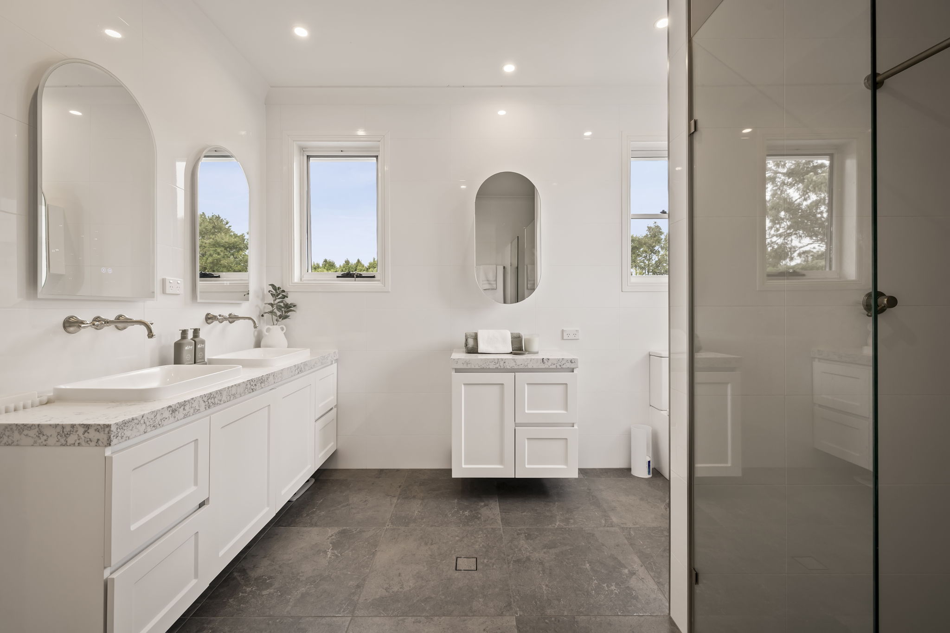
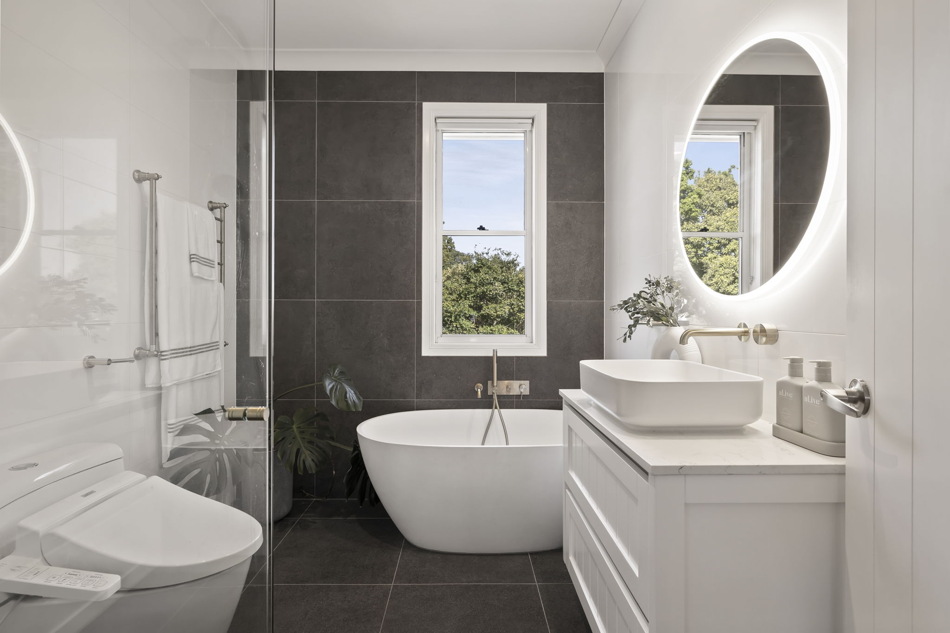
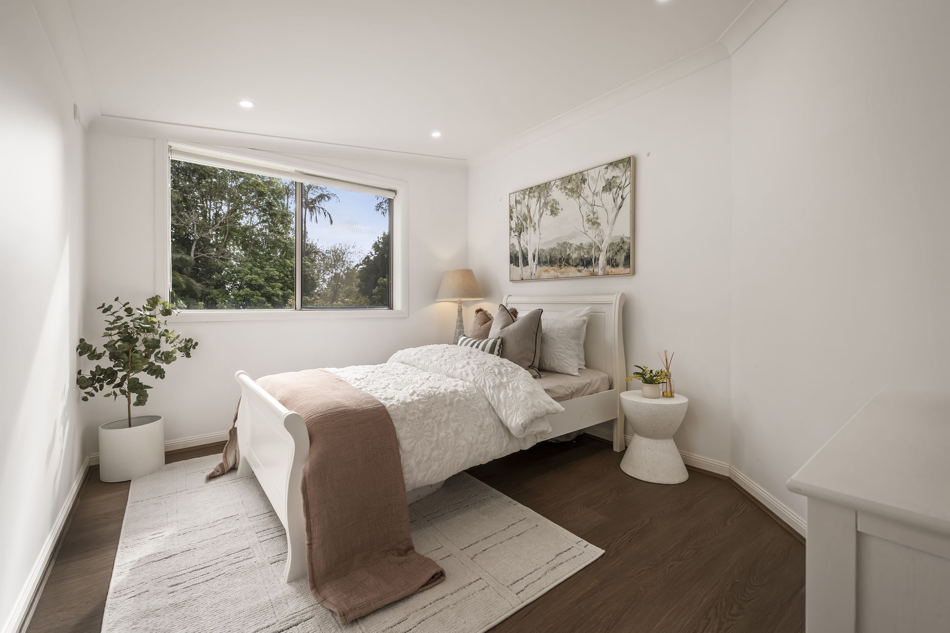
Upstairs, the primary suite enjoys a walk-in robe, elegant ensuite and private balcony over the grounds. Additional bedrooms include walk-in robes and study nooks and are serviced by a recently renovated family bathroom. Downstairs offers a guest bedroom, full bathroom, office, powder room and mud room – flexibility for every stage of family life.
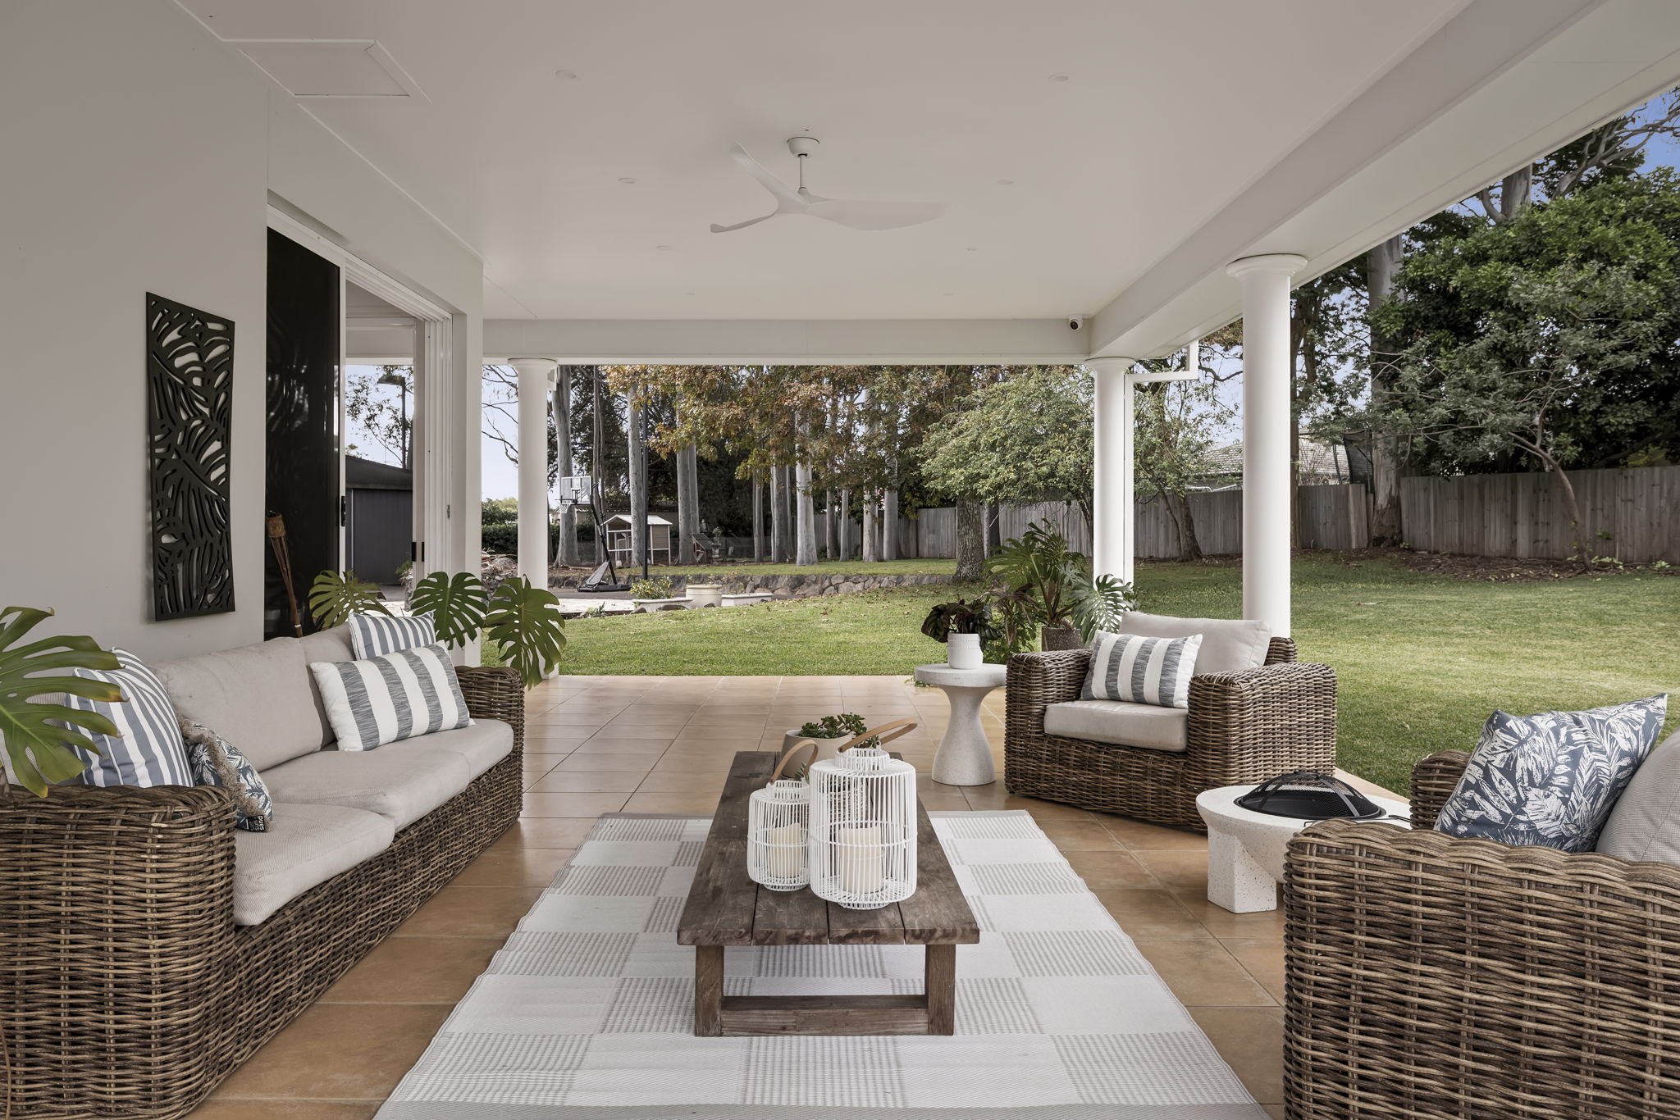
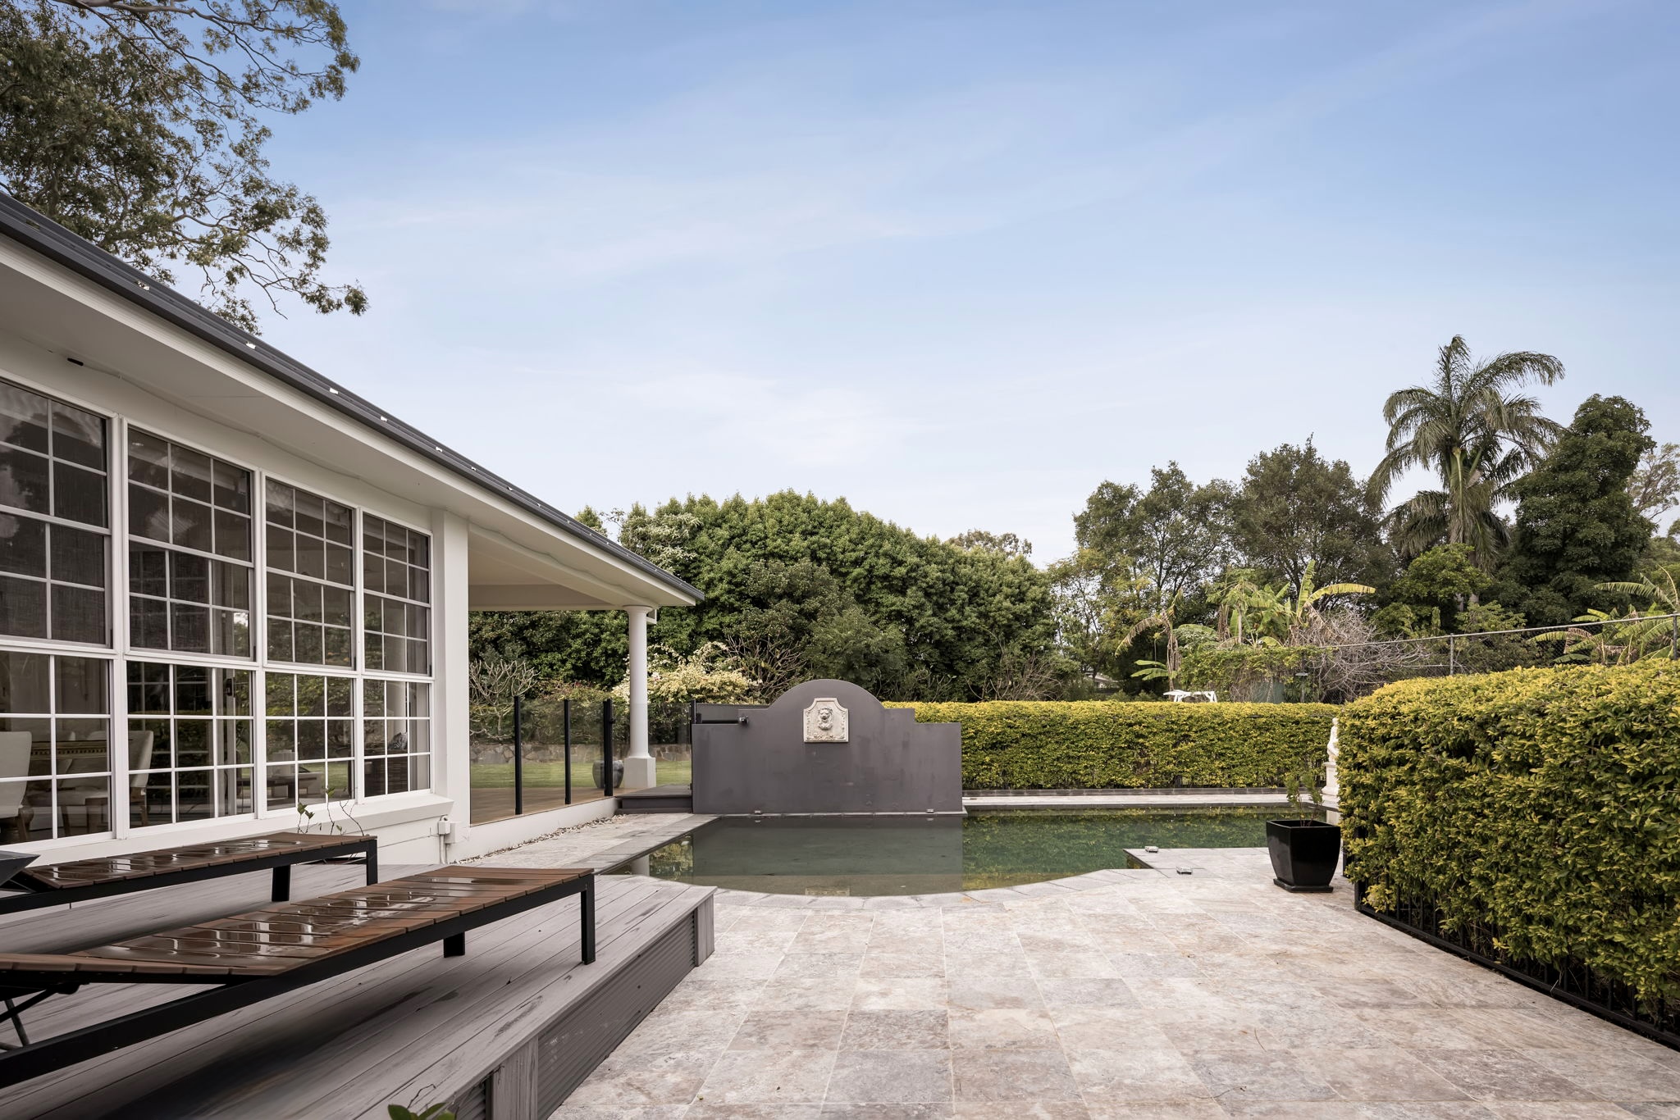
Outdoors, a sandstone saltwater pool, travertine terrace and fire pit set the scene for long lunches and lasting memories, all within fully fenced, secure grounds.
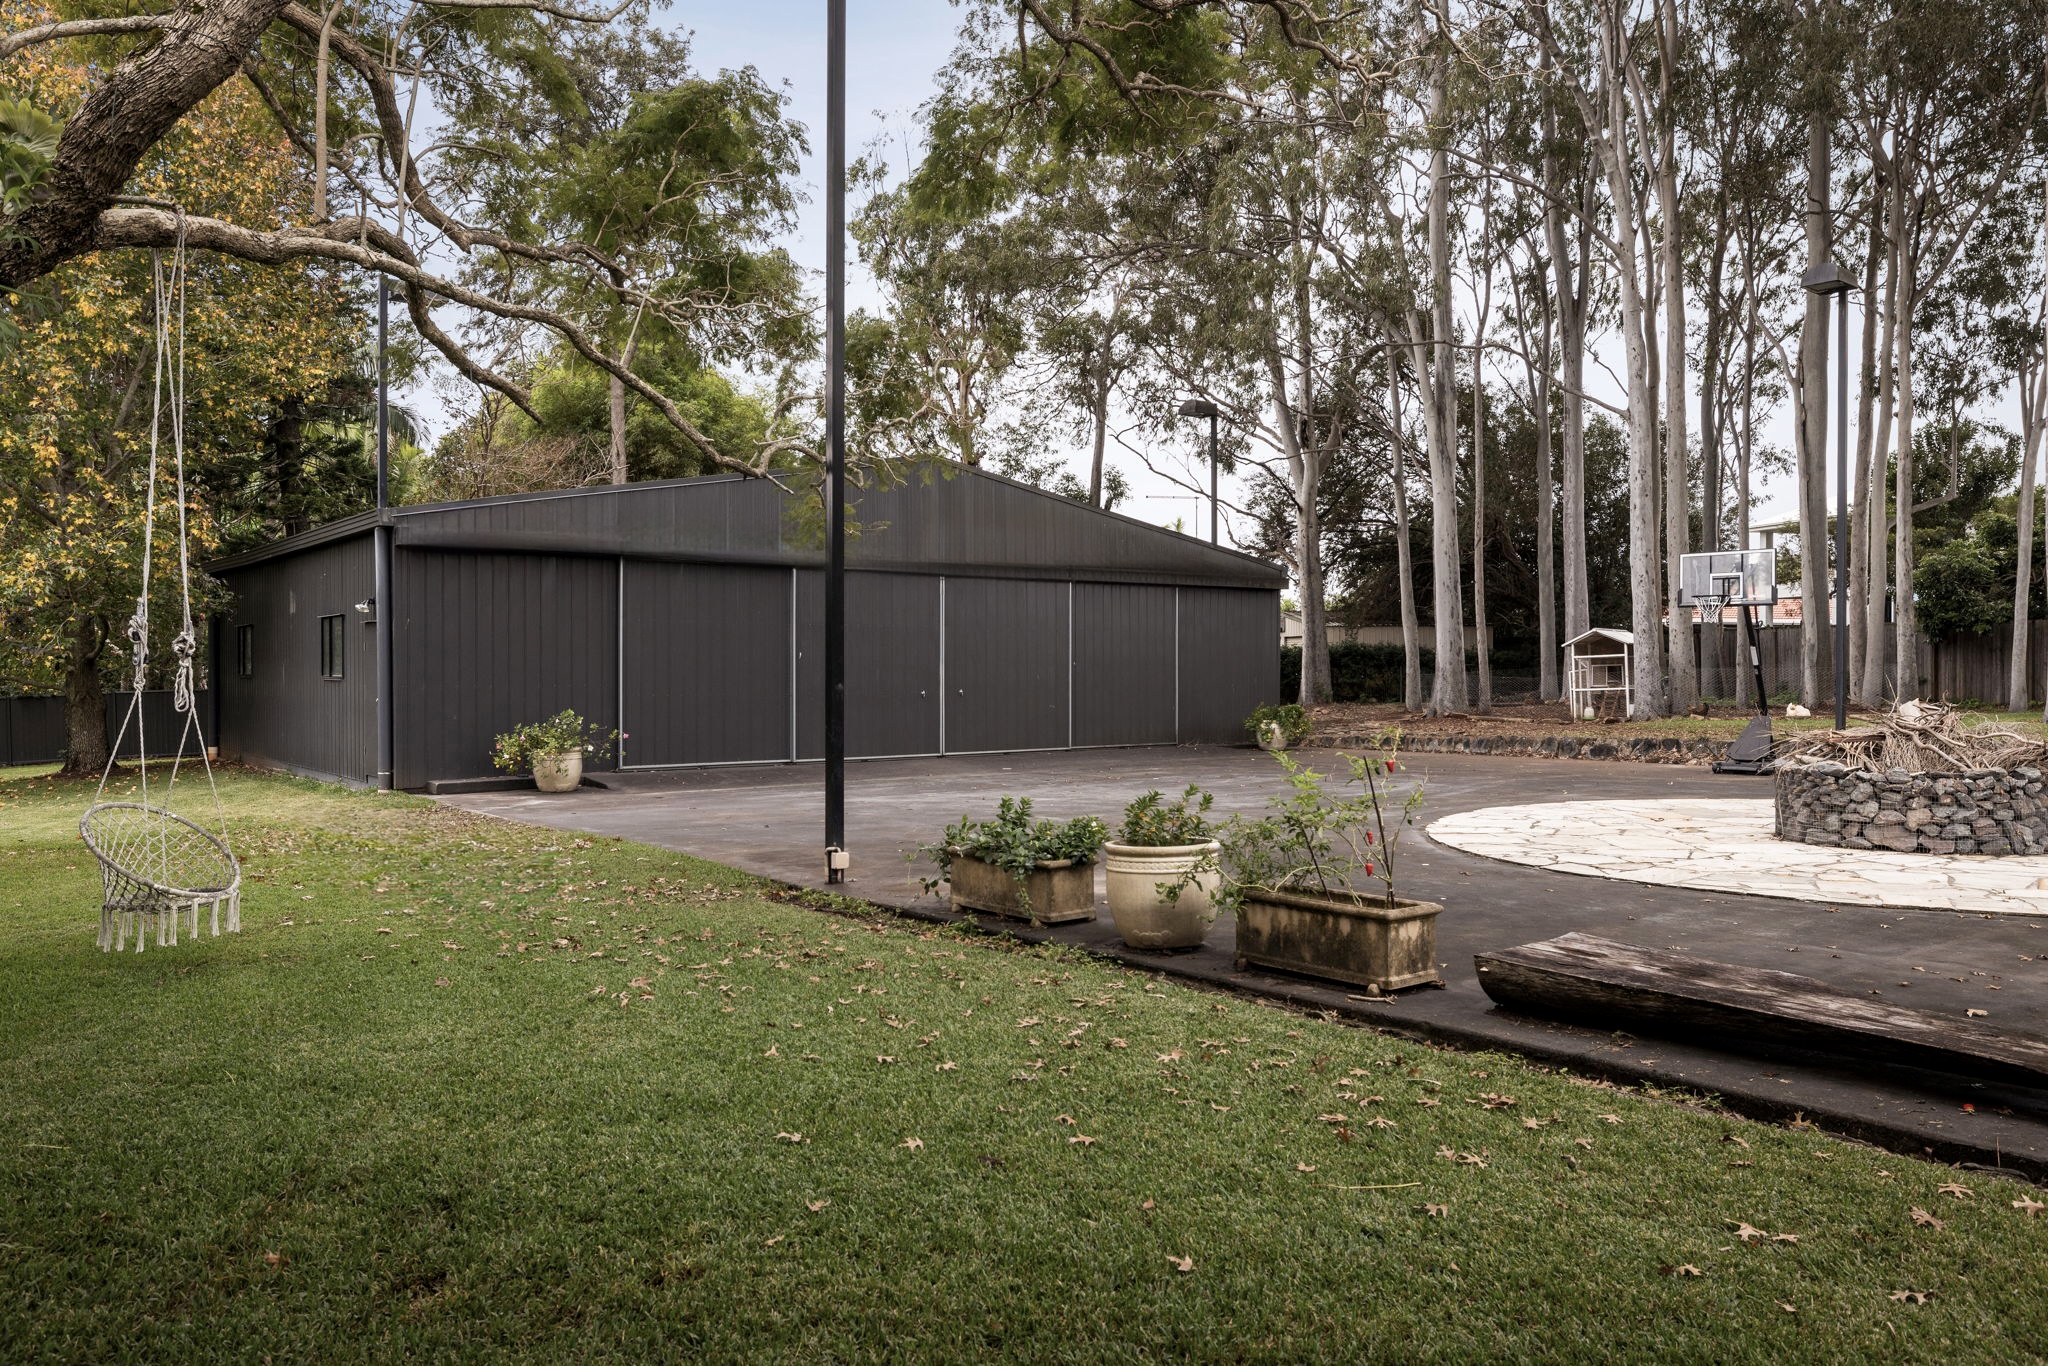
For collectors, trades or boating enthusiasts, the estate's infrastructure is exceptional: a 16.9m x 12.4m three-phase powered shed, 10.8m door openings, six-metre ceiling clearance and space for 10+ vehicles, boats or machinery.
At a glance:
– Rare 4,829sqm private estate in prestigious Ormiston
– Harry Poulos designed residence with timeless Hamptons-inspired interiors
– Recently refreshed and meticulously maintained
– Grand entry with Rosewood staircase and three-metre crystal chandelier
– Multiple living areas, office, guest accommodation and media room
– Gourmet kitchen with Smeg appliances, Caesarstone benchtops and butler's pantry
– Primary suite with balcony access, walk-in robe and beautifully finished ensuite
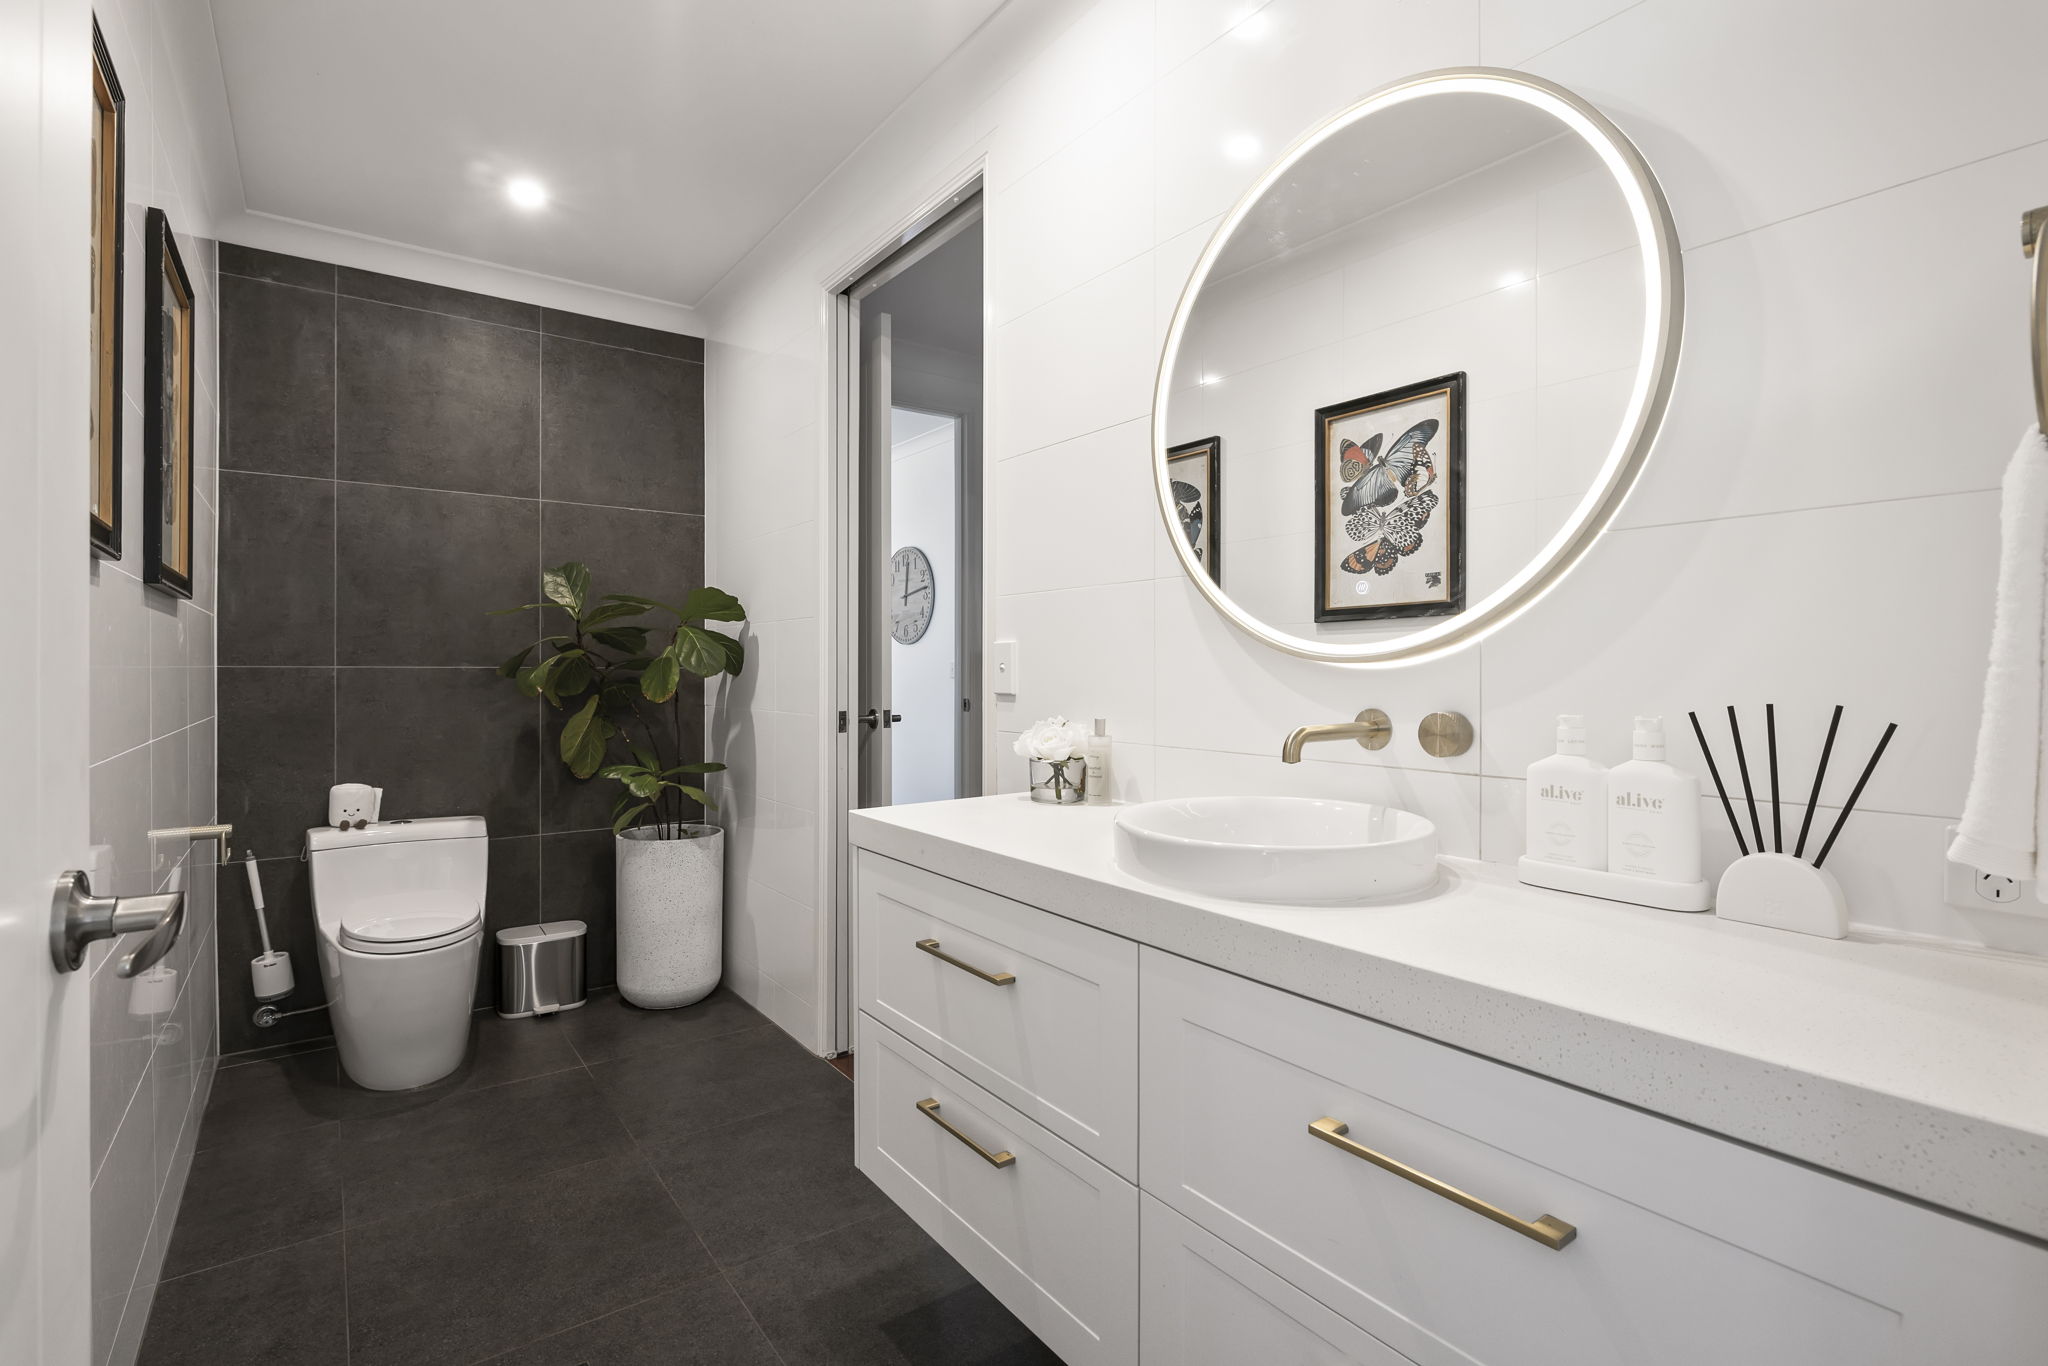
– Renovated bathrooms throughout
– Original sand-filtered sunken bore providing potable water
– Sandstone saltwater pool with travertine terrace
– Enormous 16.9m x 12.4m three-phase powered shed with 10.8m door openings, 3.1m clearance and a six-metre maximum ceiling height, complemented by an expansive asphalt hardstand ideal for additional parking, vehicle manoeuvring, storage or family recreation
– Dedicated firepit area perfecting for underwinding after a long day
– Hikvision CCTV security camera system
– 13.2kW solar power system
– EV charger positioned within the garage, recently enhanced with premium epoxy flake flooring and an updated garage door and motor system
– Ducted air conditioning throughout
– Vacuumaid system
– Established gardens and private fully fenced grounds
Homes of this calibre rarely come to market. This is a true Ormiston estate – private, elegant, and impossible to replicate. To arrange your private inspection, please contact Joseph Lordi or Kaden Rogers today.